Access belongs at the beginning

Make the day work for you

Orbit Yard is being imagined as a science and making campus where disabled and neurodivergent visitors can plan with useful detail, ask for adjustments, and take part on their own terms.

Step-free visitor route Seating across galleries Low-sensory sessions planned

Start the checklist Ask an access question

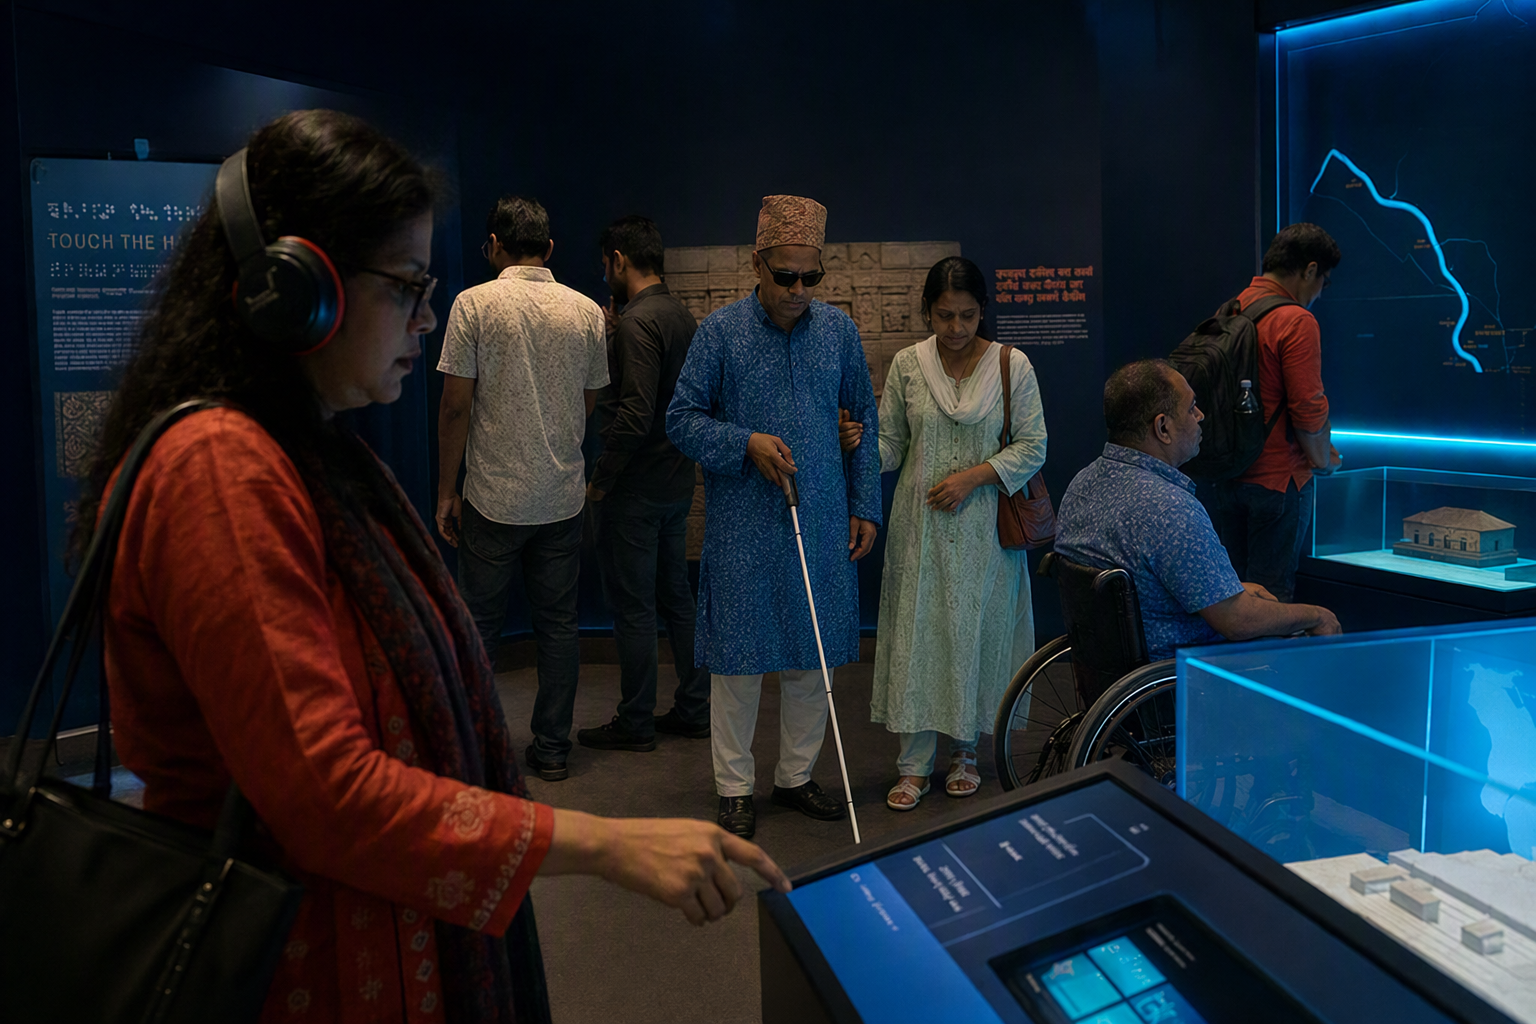
Visitors with varied mobility and sensory needs exploring a luminous interactive gallery together
An illustrated access-first gallery concept, not a photograph of an operating venue.

Before you visit

One checklist, fewer unknowns

Use this planning list as a prompt, not a requirement. You never need to disclose a diagnosis to request an adjustment.

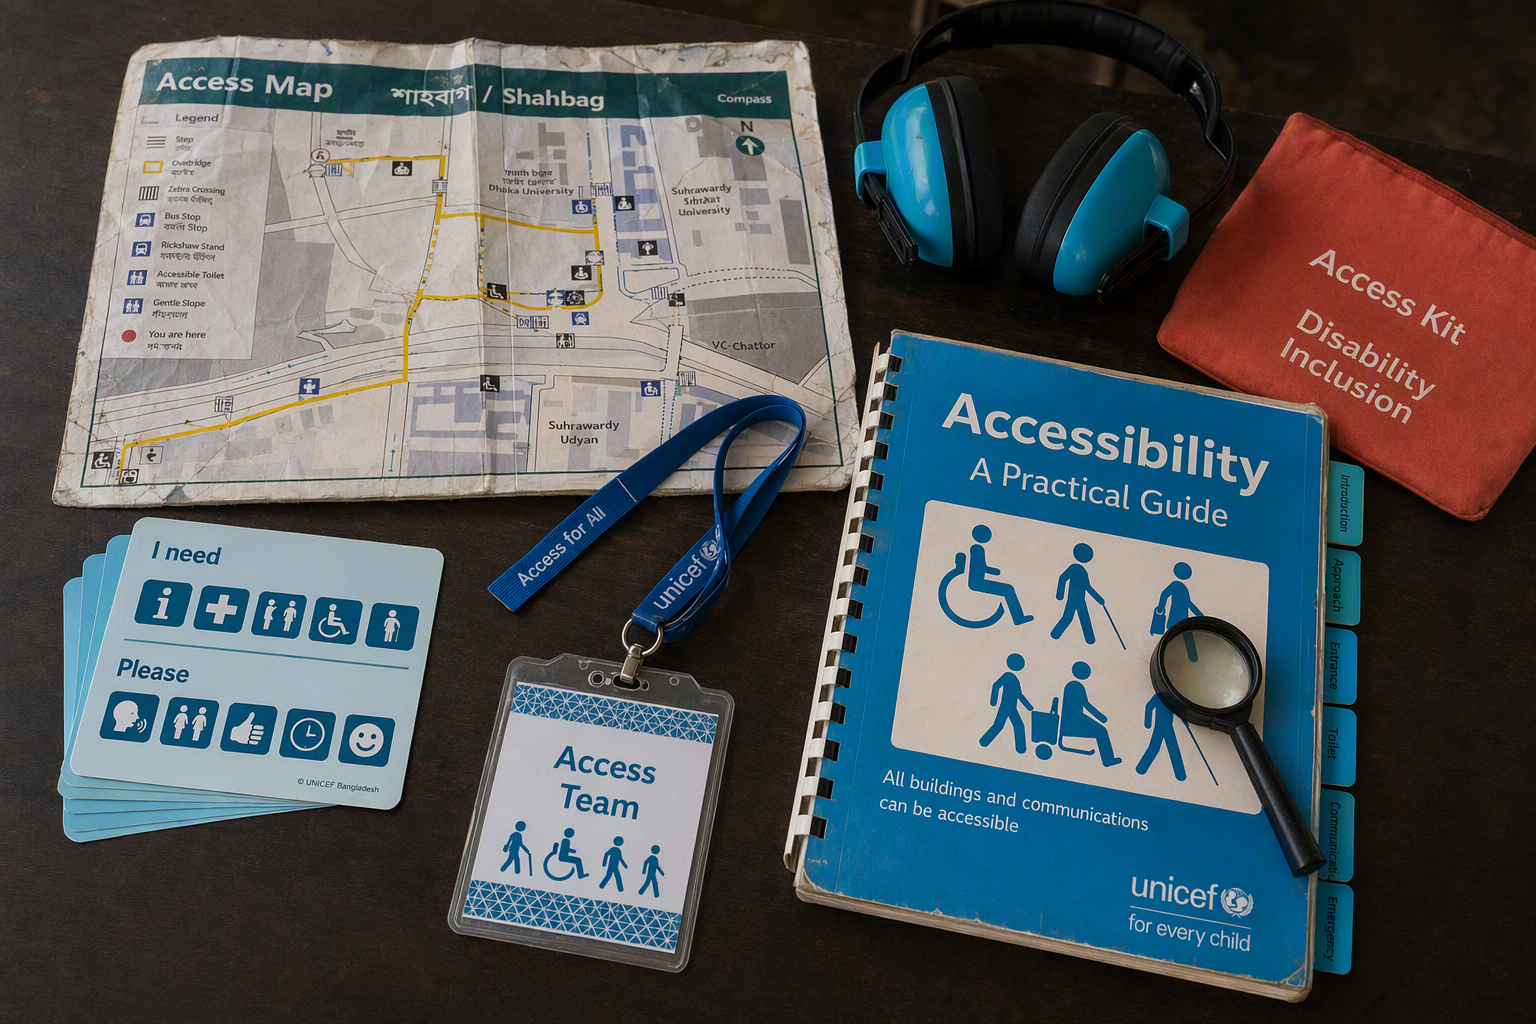
An access planning kit with a visual schedule, ear defenders, large-print guide, water bottle, and note cards

Planning checklist

  • Mobility: consider step-free arrival, wheelchair turning space, transfer needs, walking distance, seating, and where to pause.
  • Sensory: note your preferred light and sound levels, whether you use ear defenders, and whether a low-sensory session would help.
  • Hearing: tell us if captions, written instructions, a hearing loop, or a quieter conversation point would support your visit.
  • Vision: ask about large print, tactile interpretation, verbal orientation, high-contrast materials, or a sighted guide.
  • Communication: bring or request a visual schedule, communication card, extra processing time, or an alternative to spoken responses.
  • Companions: decide whether a companion, personal assistant, or carer will attend and include them in your inquiry.
  • Assistance animals: let us know if you need a water point, relief-area guidance, or a route away from intense sound.
  • Medication and personal care: carry essential medication with you and ask about a private, calm place if one is needed.

Review the full visit guide

Three space stories

What moving, resting, and focusing could feel like

These illustrated scenarios explain the intended visitor experience in concrete terms.

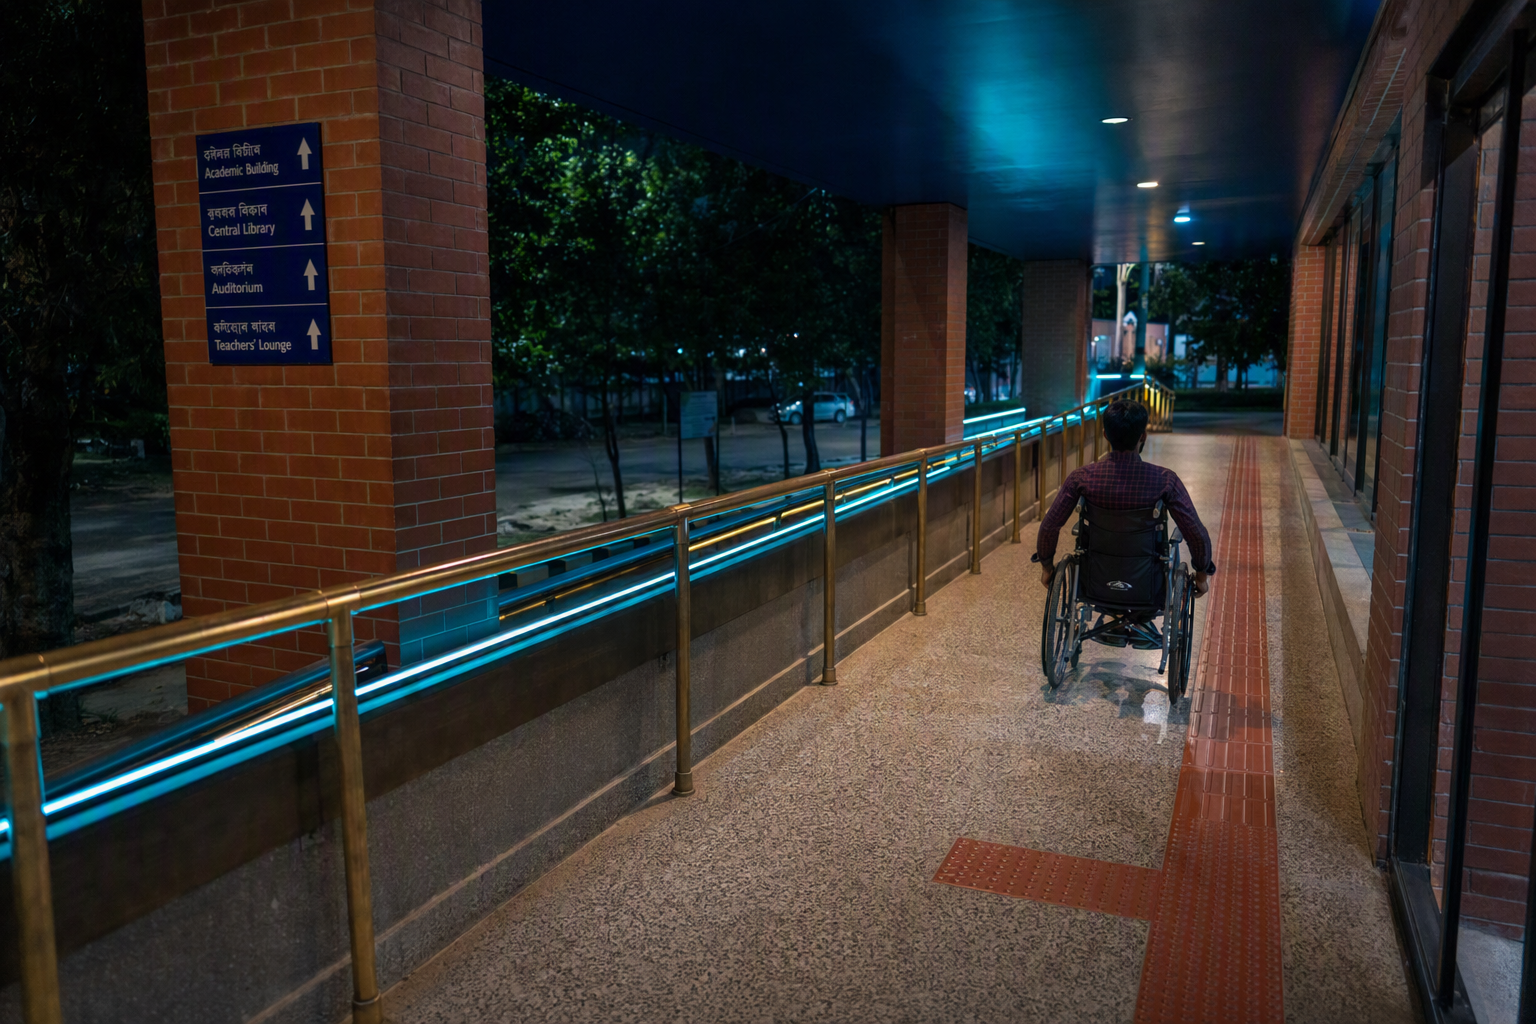
A broad step-free gallery route with gentle ramps, clear floor markings, and space for two wheelchair users to pass
Mobility

A continuous step-free route

From the arrival court, the planned public route uses level thresholds, broad turns, and lift access between visitor levels. Doors on the main route are intended to be automatic or held open during public hours.

Gallery maps identify the shortest routes, seated alternatives, lifts, accessible toilets, and places where a queue can be bypassed when standing is difficult.
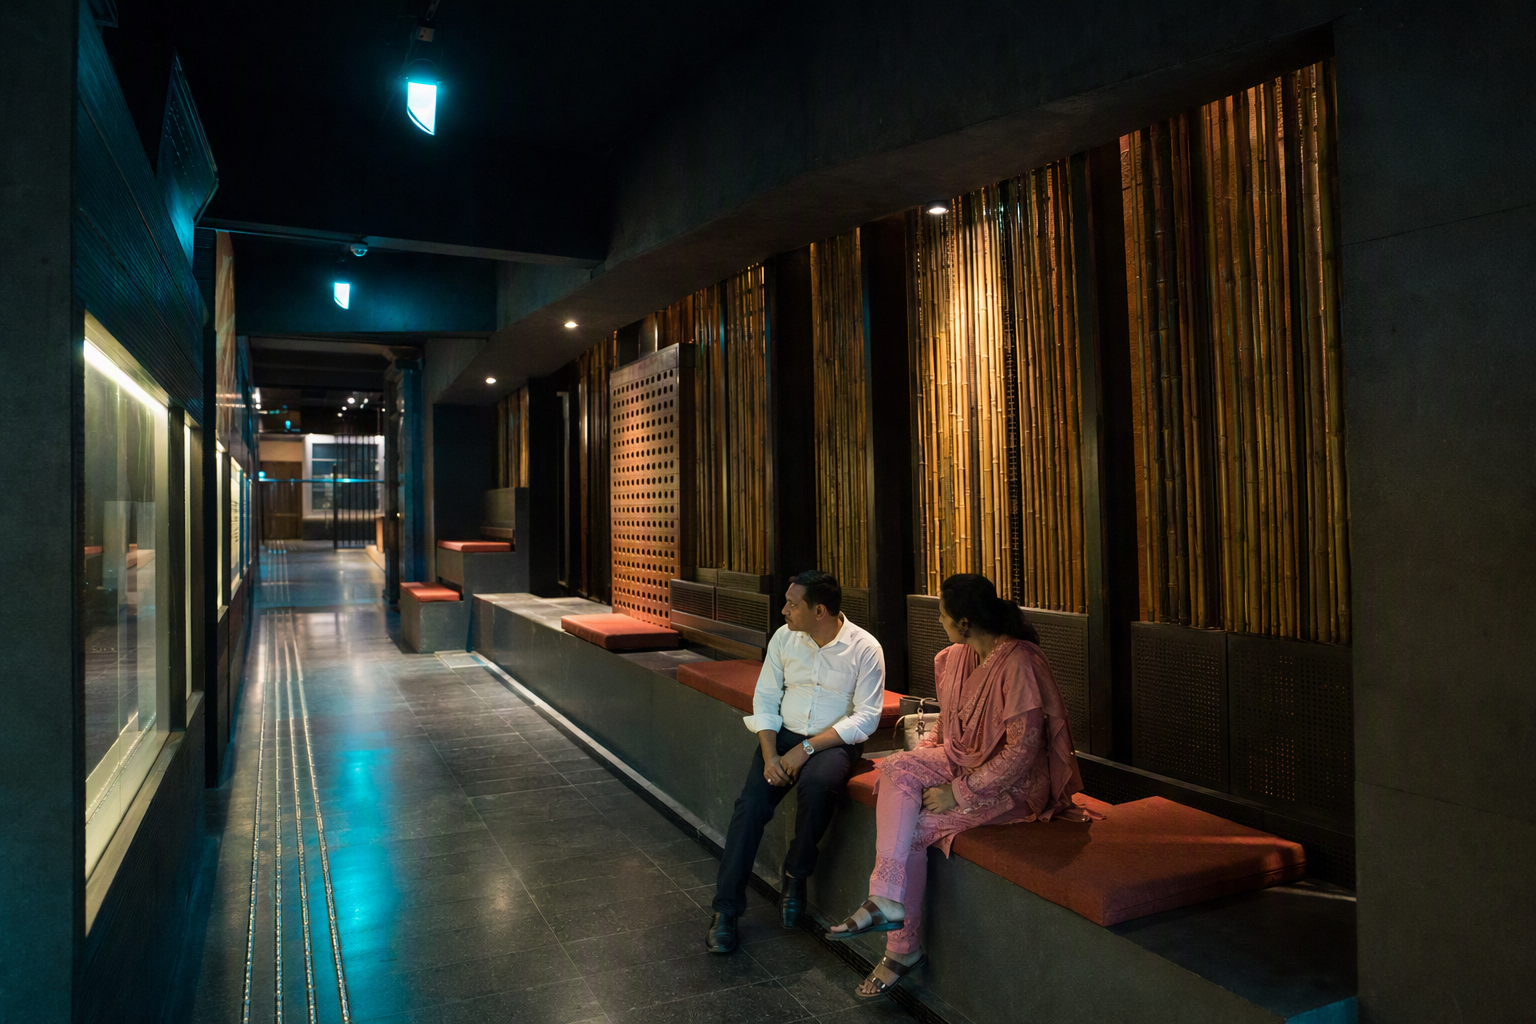
A quiet seating cove with backed chairs, armrests, wheelchair spaces, and soft indirect lighting
Rest and regulation

Seating without leaving the experience

Backed seats with arms, benches, and wheelchair spaces are planned throughout the campus. Quiet coves sit beyond the main circulation path so visitors can rest without feeling removed from their group.

Visitors may sit on their own mobility aid, use a portable stool, or leave and re-enter an activity when capacity allows. Rest is part of the route, not an exception to it.

A small group exploring an interactive science room during a low-sensory session with reduced lighting and visual volume indicators
Sensory

Adjusted sessions with clearer signals

Planned low-sensory sessions reduce sudden audio, lower projection brightness, pause haze effects, and limit attendance. A visual schedule explains transitions before the session begins.

Some experiments depend on sound, darkness, vibration, or flashing light. These moments should be identified at the entrance, with a bypass route and a nearby quiet option.

Service directory

Formats, tools, people, and practical support

Availability may vary by program in this fictional preview. Ask ahead when a service is essential to participation.

Hearing

Captions and hearing support

Recorded media is intended to include captions. Talks and demonstrations should provide live-caption information when booking opens. A portable hearing loop is planned for the welcome desk and selected program rooms.

Vision

Large print and tactile interpretation

Large-print gallery guides, high-contrast digital text, tactile diagrams, and touchable material samples are planned. Staff-led verbal orientation can be requested for unfamiliar spaces.

Communication

More than one way to take part

Visitors may respond by speaking, pointing, writing, typing, signing, or using an AAC device. Visual instructions and demonstration-first facilitation reduce reliance on rapid spoken explanation.

Sensory

Borrowable regulation tools

Ear defenders, tinted overlays, simple visual schedules, and a limited number of portable stools are intended to be available from the welcome point, subject to daily availability.

Companions

Carers and personal assistants

A companion, carer, or personal assistant may support navigation, communication, personal care, or workshop participation. The fictional ticketing model anticipates a no-cost essential-companion place where admission applies.

Assistance animals

Welcome on visitor routes

Trained assistance animals are intended to be welcome in public areas. Water can be requested. Some loud or vibrating environments may be uncomfortable, so an alternative route and relief-area guidance should be available.

  • 3planned quiet or rest zones
  • 1continuous step-free public route
  • Multiplecommunication formats welcomed

Access inquiry

Tell us what would make participation possible

Use the contact form and choose “Access and adjustments.” Describe only what you are comfortable sharing. In this local concept preview, the form returns an on-page confirmation rather than sending data to a real venue.

Open the access inquiry form